

01 · Visualization
Ridgewood Residence
A three-view residential visualization series shaped around the transition from street arrival to the private pool courtyard.
View case studyPortfolio / Across the studio
Spaces, drawing systems, identities, and digital experiences—organized by practice, connected by a shared visual point of view.
01 · Visualization
A three-view residential visualization series shaped around the transition from street arrival to the private pool courtyard.
View case study
02 · Visualization
A three-view oceanfront residence study moving from the illuminated arrival façade to the pool terrace and an elevated sunset retreat.
View case study
03 · Visualization
A four-view tropical residence study connecting a formal garden arrival with the pool, covered living spaces, and quieter architectural details.
View case study
04 · Visualization
A two-view woodland residence study presenting the home from its street arrival and the quieter garden terrace behind it.
View case study
05 · Visualization
A two-view residential study moving from a soft daylight arrival to an evening backyard organized around outdoor living and firelight.
View case study
06 · Visualization
A three-view coastal residence study moving from the composed street arrival into a bright, tactile kitchen and out to the pool at dusk.
View case study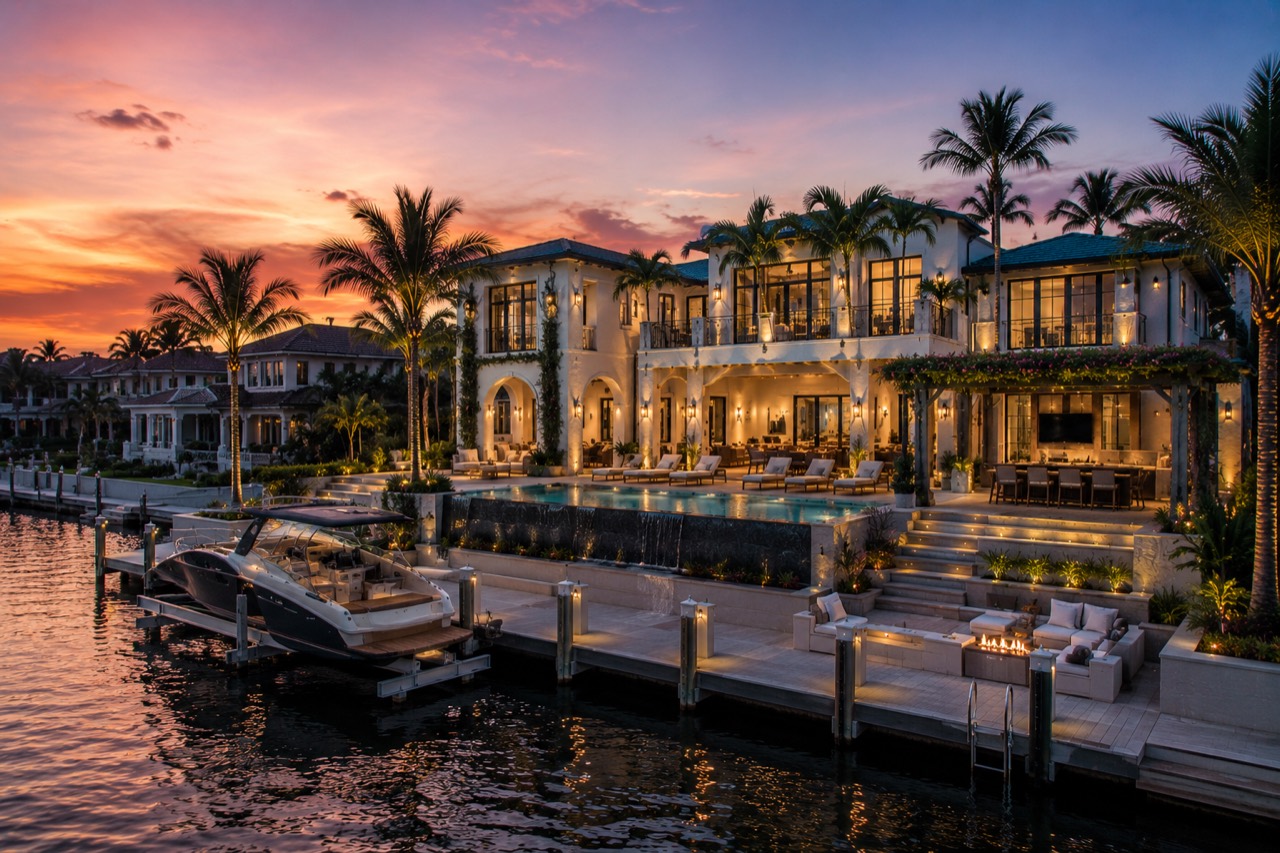
07 · Visualization
A collection of coastal residential studies exploring waterfront arrival, evening atmosphere, interior warmth, landscape, and movement.
View case study
08 · CAD
A representative technical study showing how scattered source information can be organized into a clear, coordinated drawing language.
View case study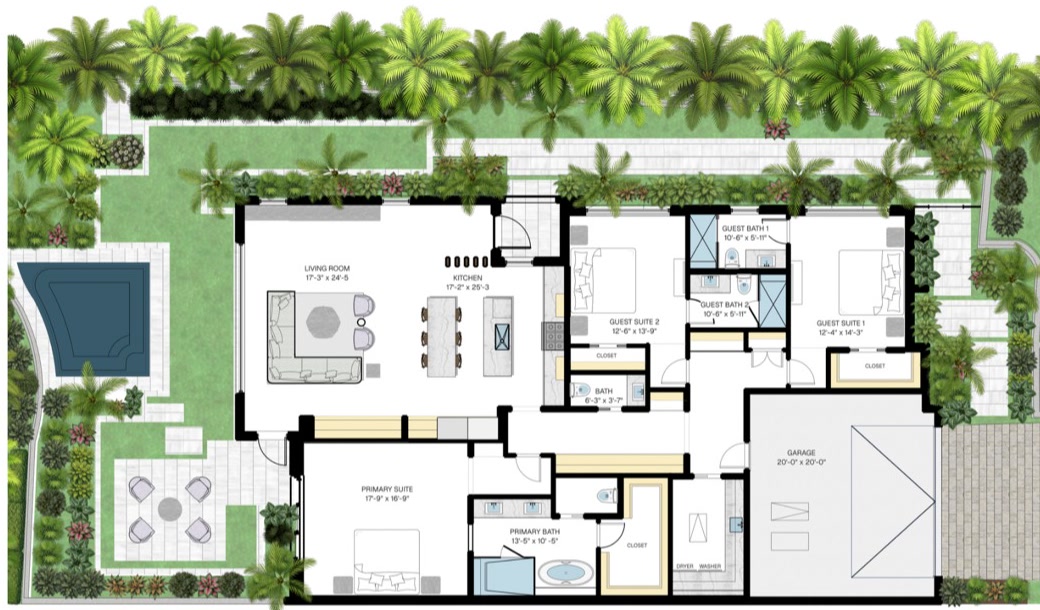
09 · CAD
A residential floor plan translated into an approachable presentation drawing that connects room organization with the surrounding pool, terraces, walkways, and landscape.
View case study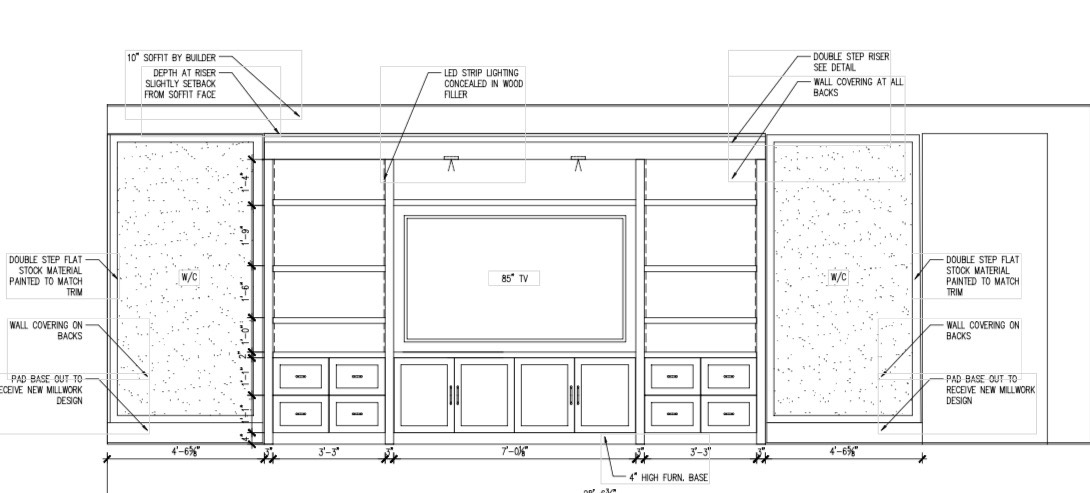
10 · CAD
A coordinated interior drawing set moving from overall ceiling and foyer planning into the specific elevations, sections, dimensions, and material transitions that make an idea buildable.
View case study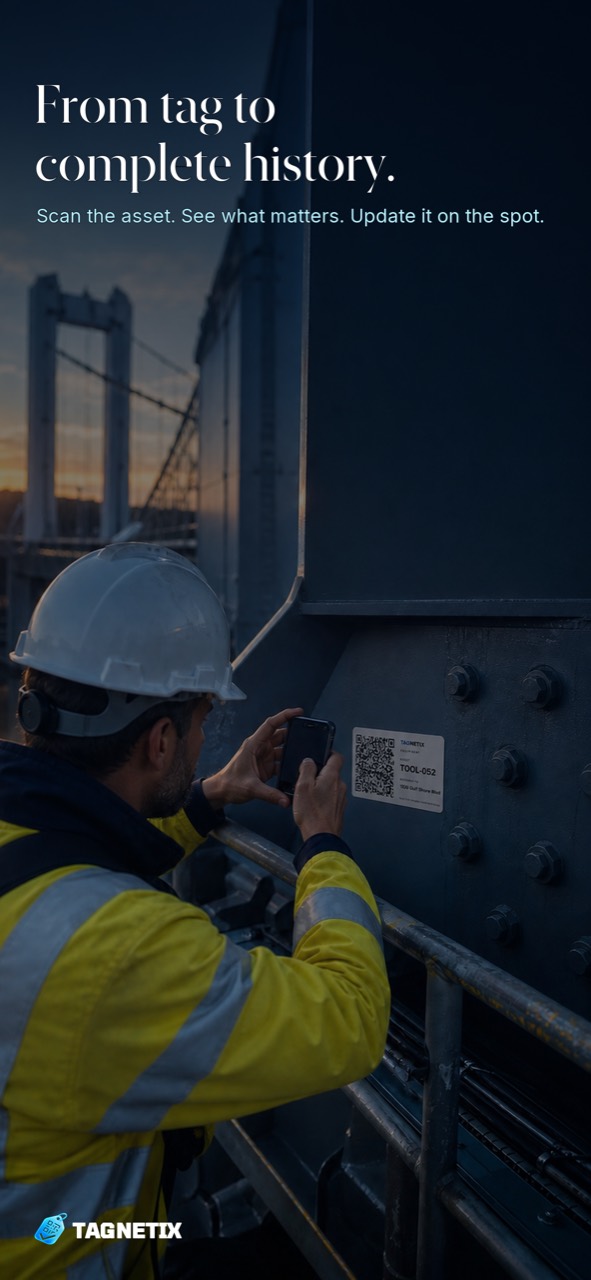
11 · Branding / Websites / Product Design
A flexible tracking product that gives physical things and real-world work a searchable digital record—built from identity and positioning through interface, infrastructure, and launch.
View case study
12 · Branding
An evolving studio identity that connects architectural precision with the atmosphere of coastal landscape, natural material, and visual storytelling.
View case study
13 · Branding
A wider archive spanning Eyes Low, Fricknaround, Frickin Breezy, and real-estate campaign design—showing the louder, more character-led side of the studio.
View case study
14 · Fabrication
Two custom machines assembled from components, wired, programmed with configured Marlin firmware, calibrated, rebuilt, and used to turn digital models into functional parts. One of the two was later sold.
View case studyYour project