
Residential / Presentation drawing
Las Brisas.
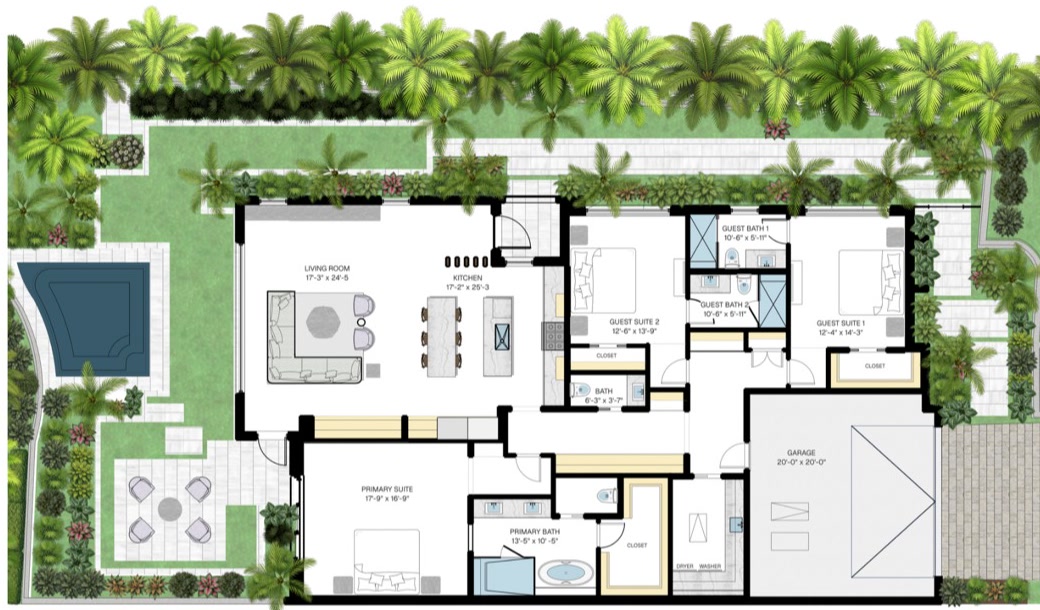
A floor plan that explains more than walls—connecting the interior layout with pool, terraces, walkways, furniture, and tropical landscape.
Presentation plan / Naples, Florida
01 / Read the whole property
Technical enough to trust.
Visual enough to understand.
The plan preserves the clarity of the architectural layout while adding the cues a client naturally reads: furniture scale, planting density, outdoor rooms, circulation, water, and material transitions.
02 / Three layers of information
Plan. Place.
Experience.
A useful drawing should shorten the explanation.