
Floor plans
Clear plans developed from field information, sketches, PDFs, redlines, or existing files.

CAD & technical drawings Clear information / dependable files
Drawing support for renovations, interiors, documentation, coordination, and the decisions between concept and construction.
Discuss a drawing set01 / Technical practice
Frick Form turns source material into drawing sets that are organized, legible, and useful. The goal is not simply to redraw a line—it is to understand what the information needs to communicate and structure the file around that purpose.
What can be developed
Clear plans developed from field information, sketches, PDFs, redlines, or existing files.
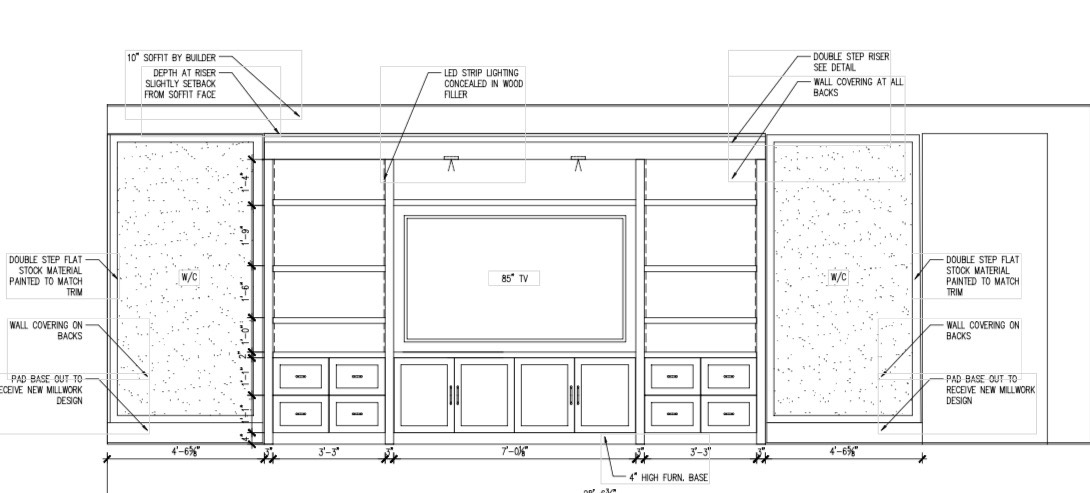
Wall-by-wall information for cabinetry, fixtures, finishes, and key interior relationships.
Coordinated ceiling, lighting, switching, and feature layouts prepared for review and documentation.
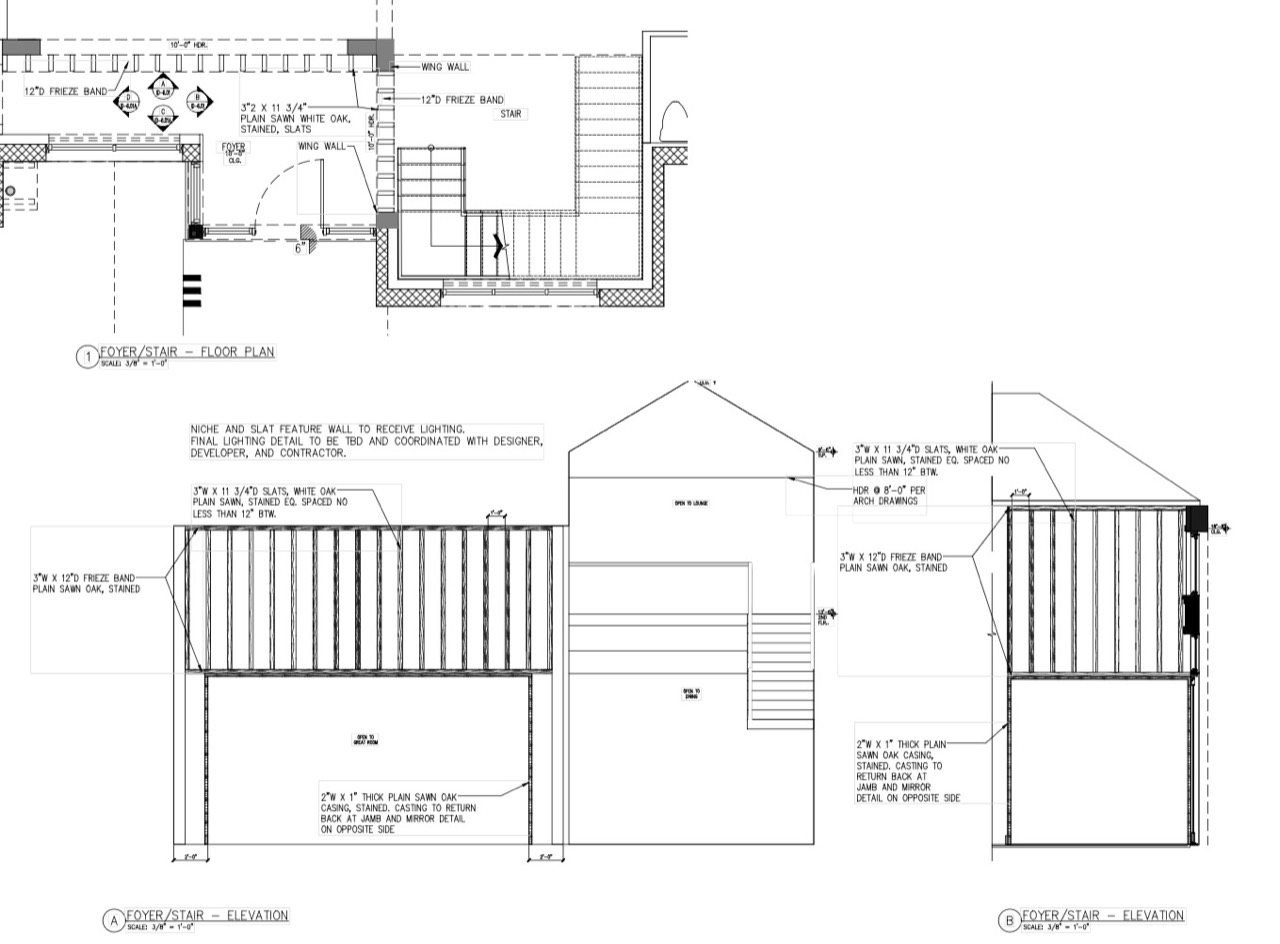
Focused drawings that communicate assemblies, built-ins, transitions, and construction intent.
Accurate changes incorporated into working sets without losing the logic of the original documents.
Inconsistent or incomplete source files reorganized into legible, dependable documentation.
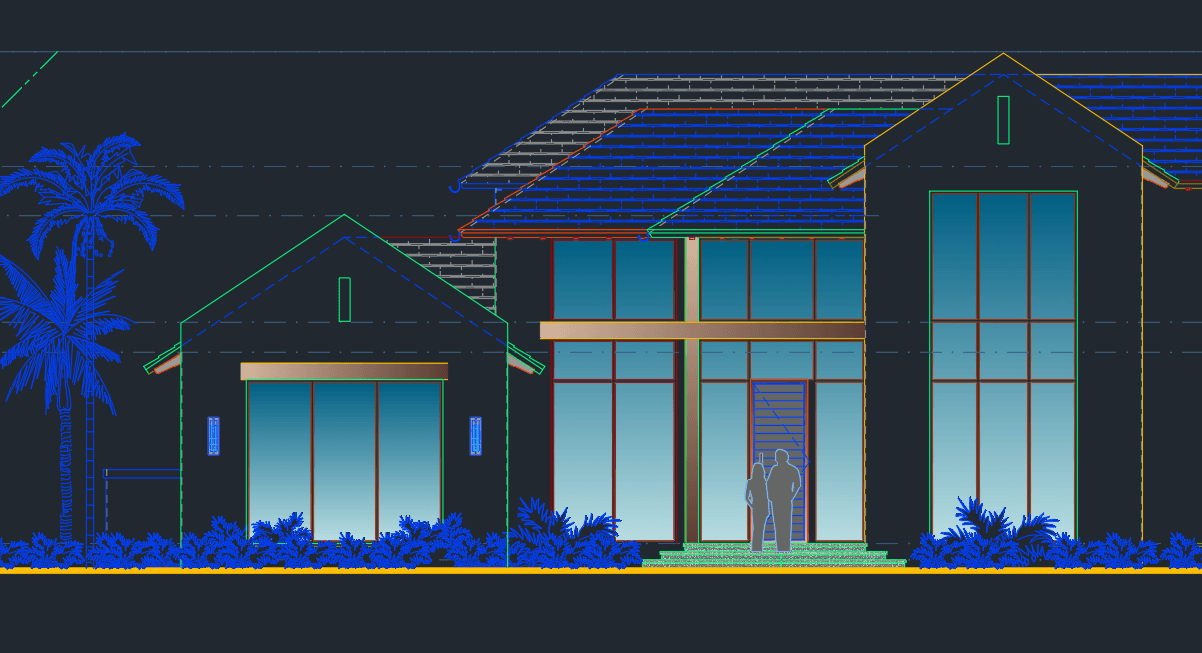
2D + 3D
When useful, plans and elevations can be supported by three-dimensional views that help explain volume, assembly, or spatial relationships. The level of development is matched to the job—not inflated for show.
Tell us what you have03 / Drawing to atmosphere
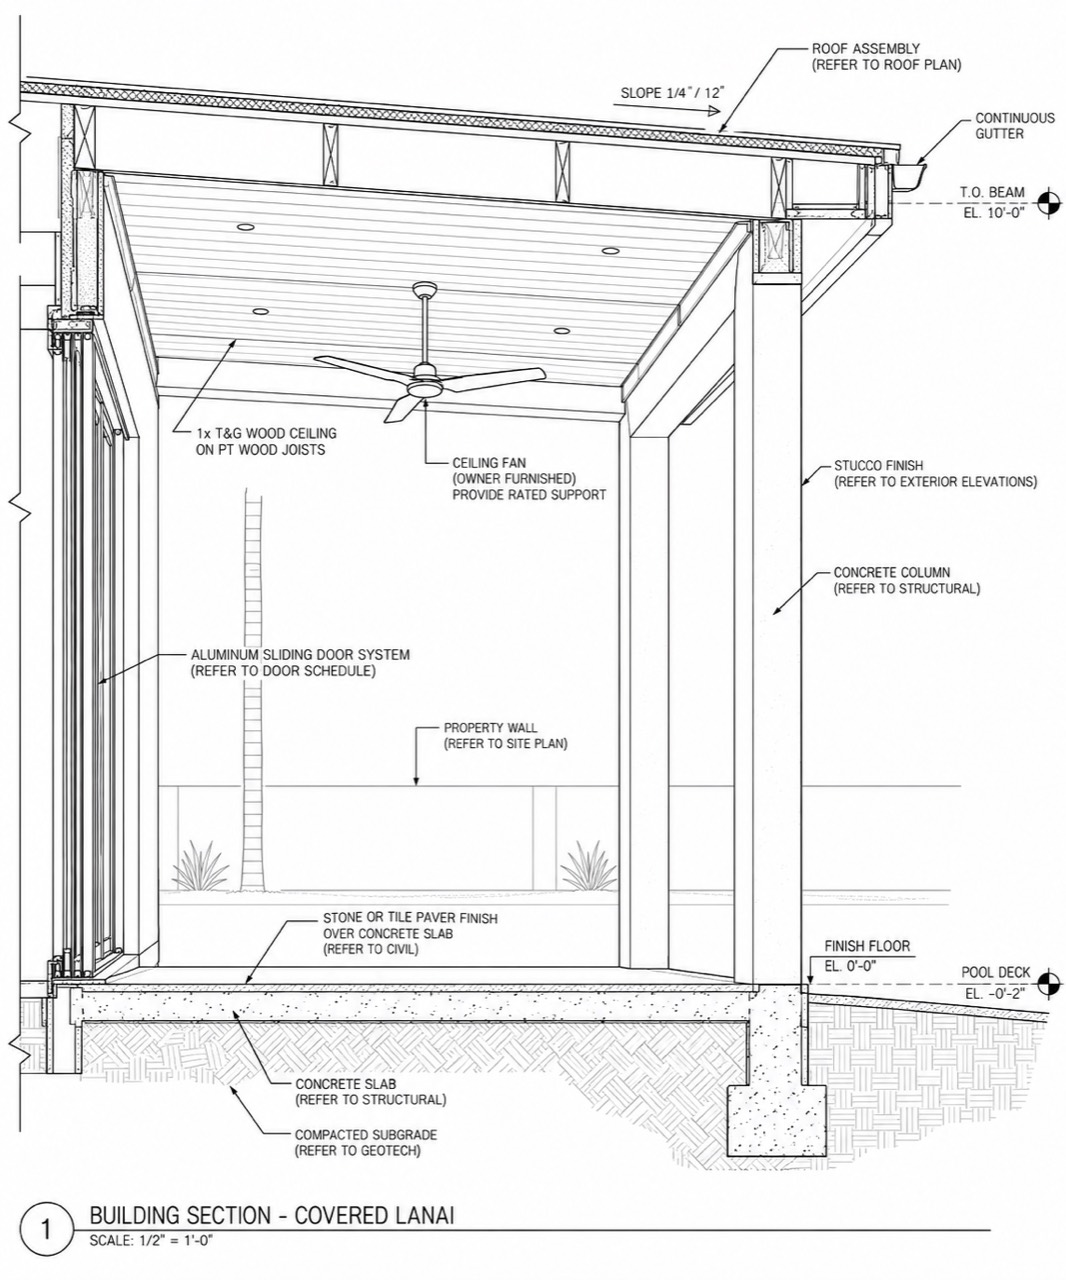
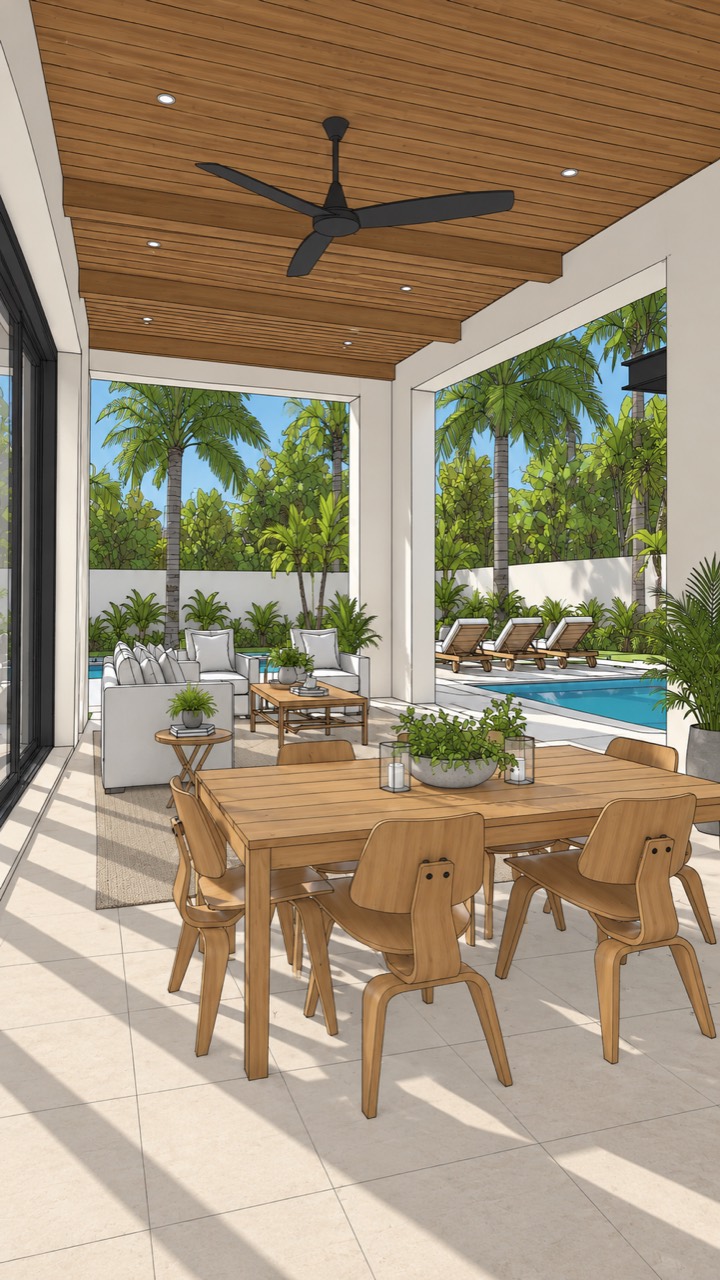
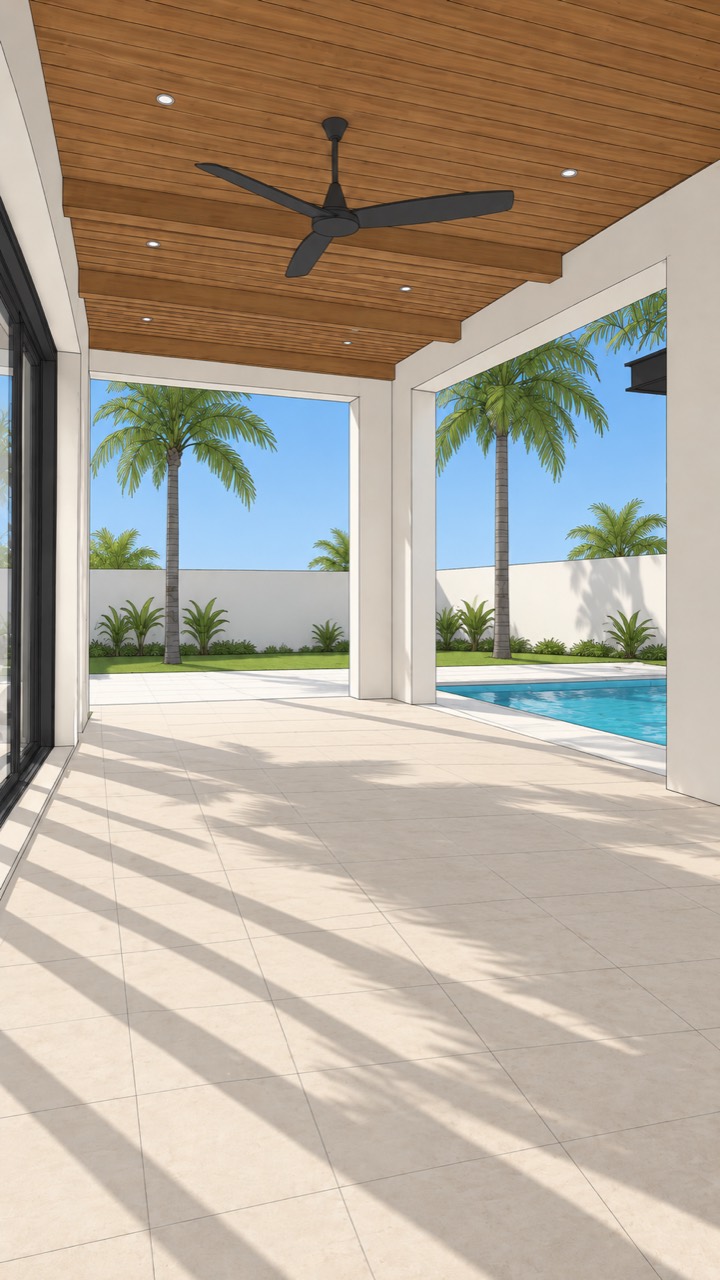
A covered lanai moves from a coordinated building section into a spatial study, a furnished visualization, and finally a walkthrough. Each format answers a different question while the architecture stays consistent.
04 / In motion
Movement reveals circulation, sightlines, and the relationship between covered living, pool, and landscape in a way a single frame cannot.
Model review
Quick model motion can expose coordination issues early and give everyone a shared understanding of the exterior, landscape, and outdoor living sequence.
05 / Interior documentation
Millwork, ceiling, bath, and stair drawings turn broad design decisions into coordinated information the next person can actually use.
06 / A dependable handoff
CAD files, PDFs, field notes, dimensions, redlines, photographs, and sketches are reviewed together.
Layers, lineweights, annotations, references, and sheet hierarchy are organized around the project.
Targeted review rounds resolve questions before editable and presentation-ready files are issued.