
CAD case study Interior documentation / coordination
FF—CAD 02
Interior
documentation.
Where design intent becomes a set of clear, coordinated instructions—from the room-sized move down to the last material return.
01 / The drawing language
Dense information.
Quietly organized.
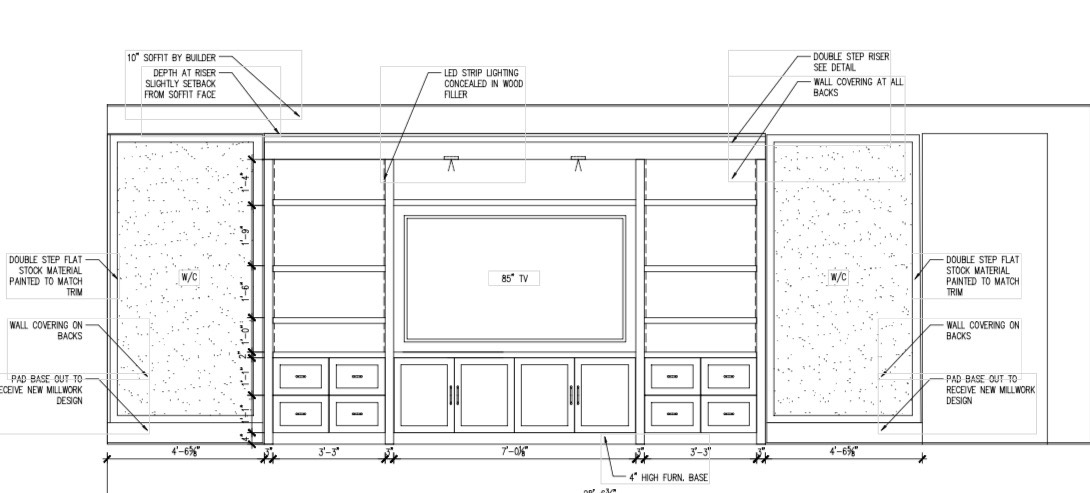
Interior documentation has to hold design, dimensions, materials, fabrication logic, and coordination at once. This set uses consistent hierarchy and focused annotation to make that density readable—protecting the idea without slowing down the people responsible for building it.
- Custom millwork elevations
- Ceiling plans and sections
- Bath and tile elevations
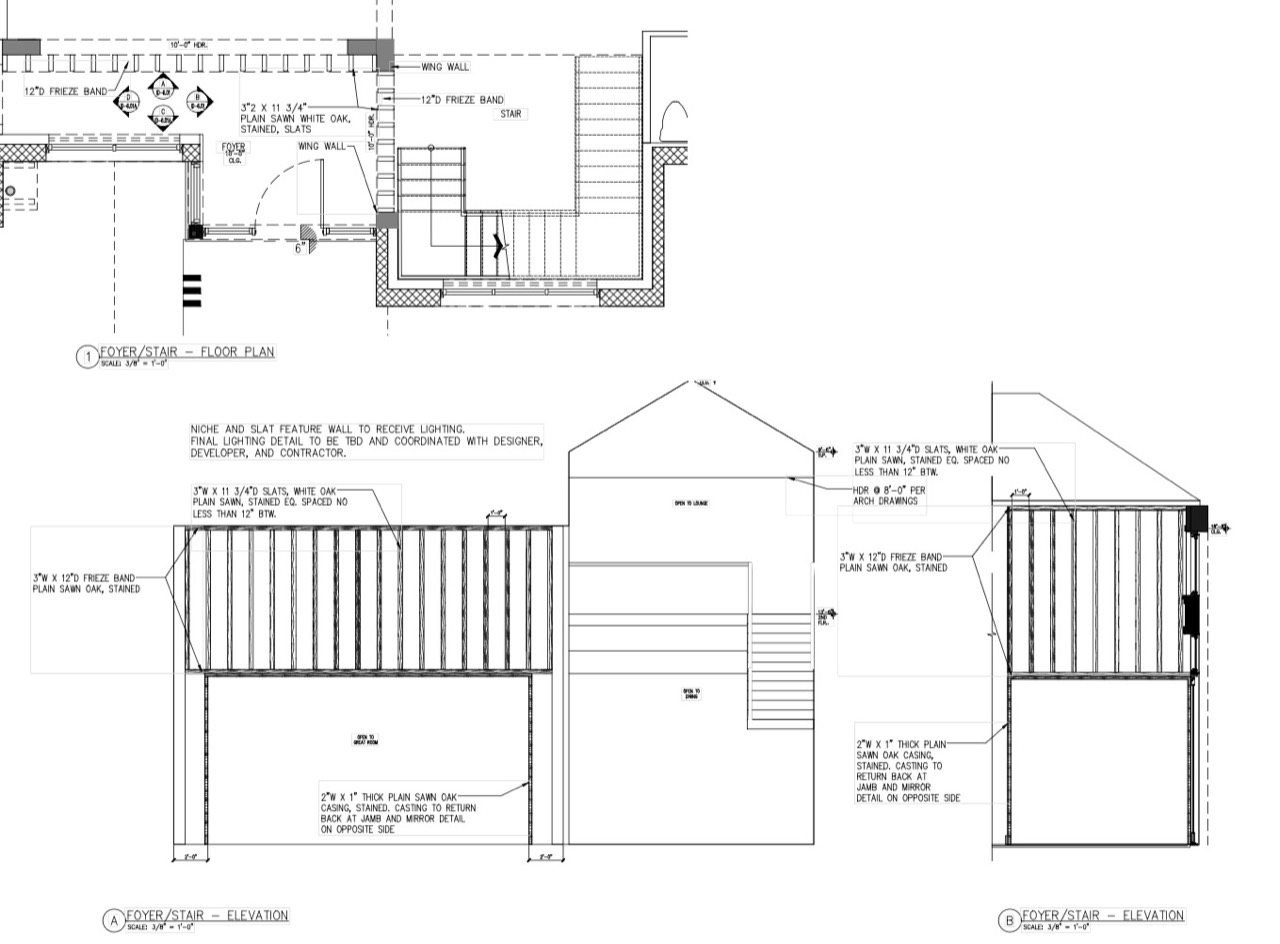
- Foyer and stair details
02 / Ceiling sections
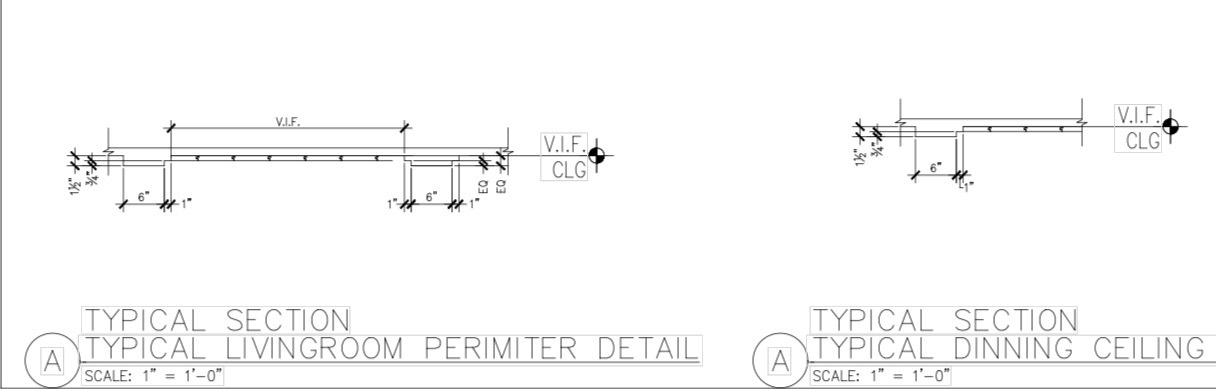
Resolve the edge before the surface.
Perimeter, reveal, and soffit sections define how the ceiling terminates—small relationships that shape the finished room.
03 / Bath elevations
Every return matters.
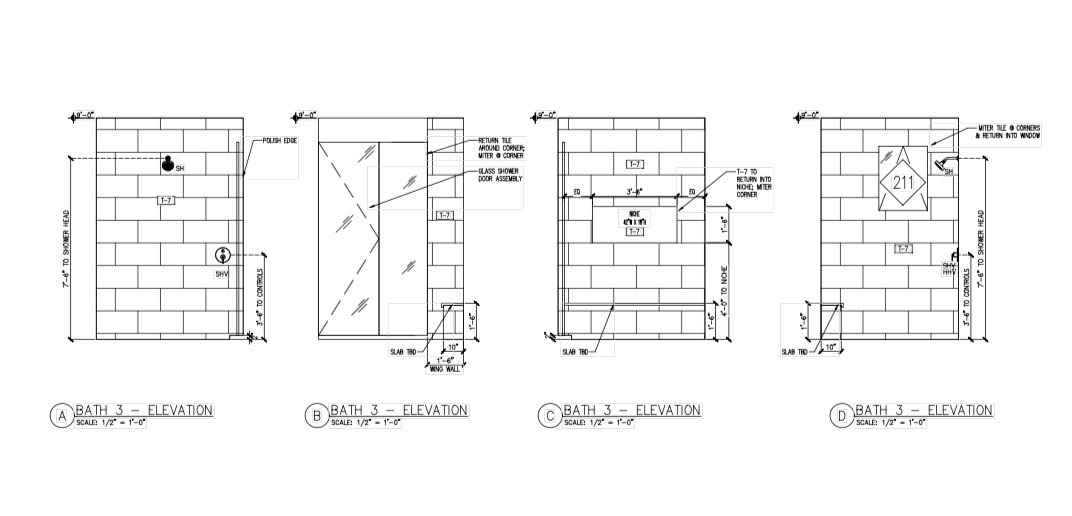
Tile coursing, niches, glass, slab trim, fixtures, and critical dimensions are coordinated wall by wall so the room can be read as a complete assembly.
04 / Ceiling coordination
The ceiling carries the room.
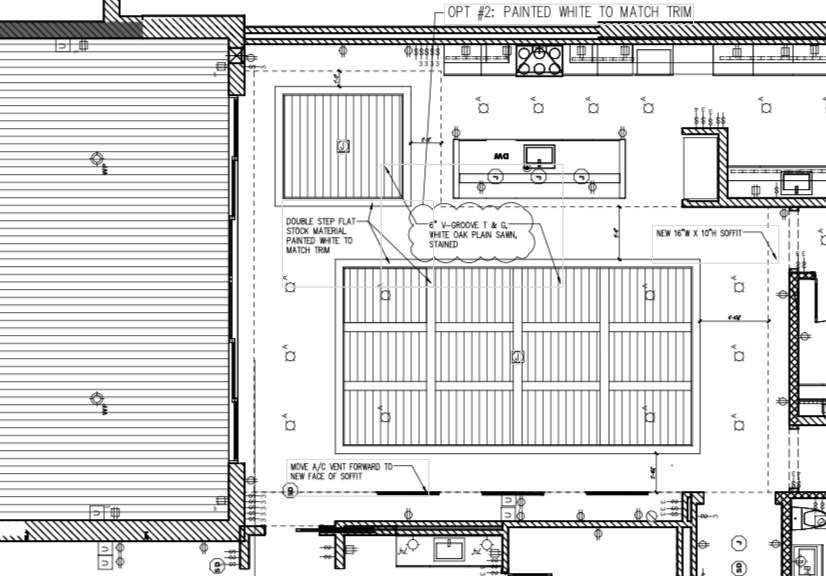
Lighting, beams, soffits, grilles, equipment, and adjacent millwork share one coordinated field instead of competing for space later.
05 / Foyer and stair
One idea, from plan to elevation.
The slatted feature moves through plan, elevation, casing, frieze, and integrated lighting details while maintaining a consistent architectural rhythm.